
Inside DOMINE Luxury Apartment in Molfetta
LIVING ROOM


The living room unfolds as a striking sequence of volumes: a first area with a 3-metre ceiling opens onto a space that rises to an extraordinary double height of almost seven metres. Natural light, the interplay of solids and voids, and the generous proportions create a sense of freedom and lightness that is rare in a private home in the historic centre.
The centrepiece of the whole project is a large architectural bookcase, entirely made to measure.

More than a piece of furniture, it is the heart of the design: a composition of clean lines and rigorous proportions that brings together bookshelves, storage, display surfaces and an elegant bar corner in a single gesture. It defines the identity of the home and reflects the care given to every detail.

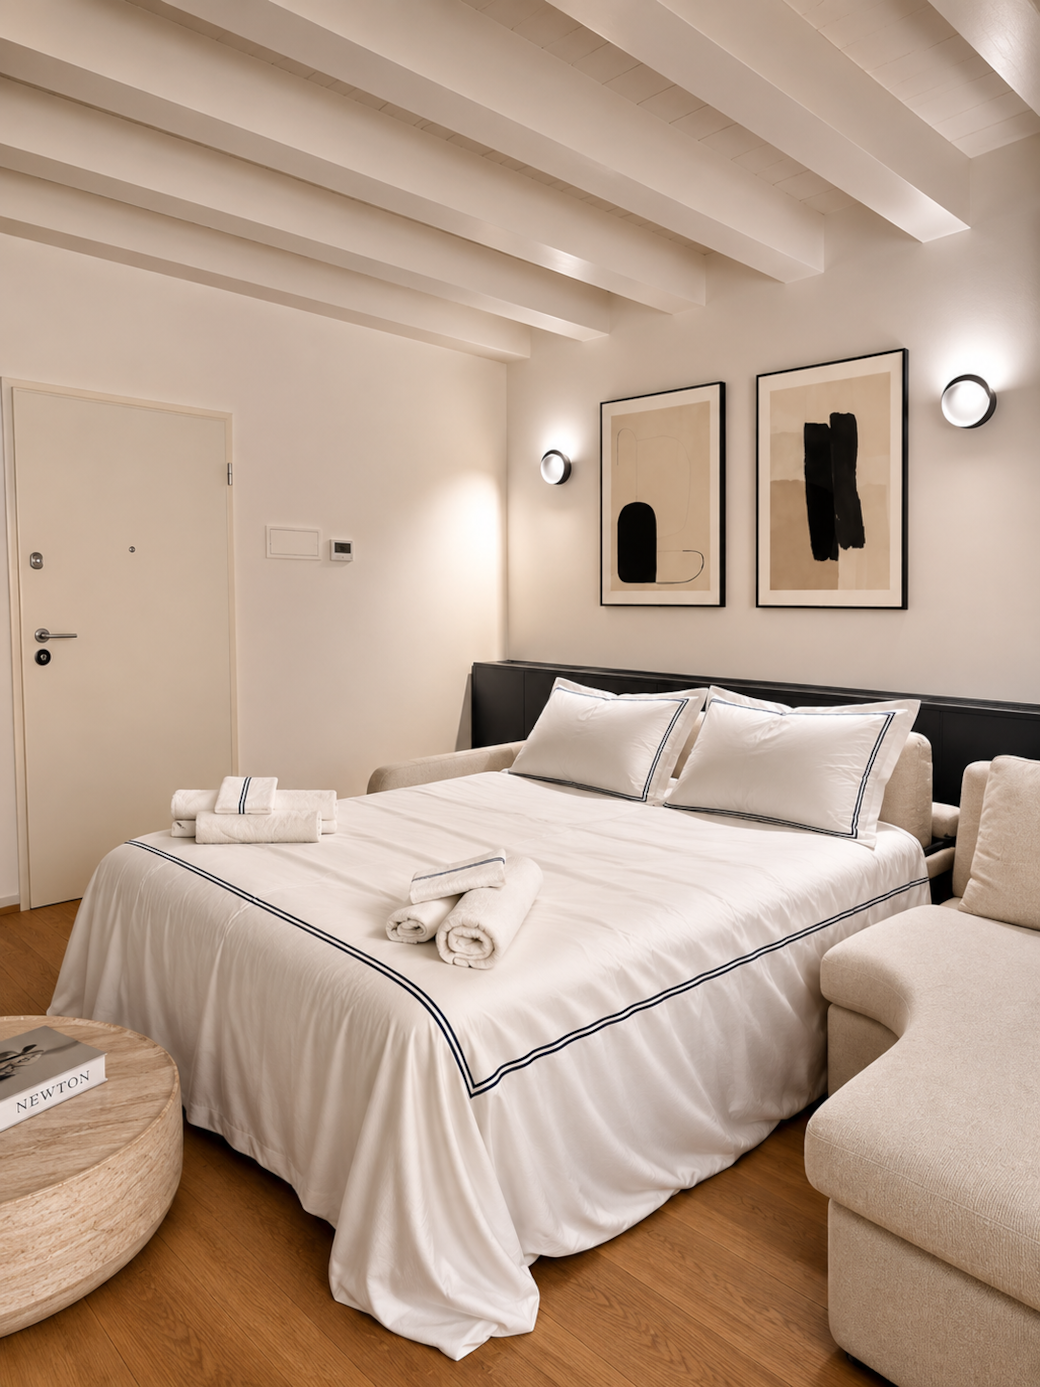
The living room is completed by an impressive sofa over three and a half metres long which, with one simple movement, becomes a genuine 160 cm double bed with a Premium Comfort mattress, offering guests the same quality of rest as the main suite.

Five steps lead up to the kitchen and dining area, along a fluid path that highlights the different volumes of the home and invites you to discover it.
KITCHEN – DINING

Here, too, design becomes architecture. A fully bespoke boiserie covers the entire wall and becomes a sophisticated multifunctional element. Behind its seamlessly integrated surfaces are a refrigerated wine cabinet, power sockets, USB ports, technical compartments and the completely hidden door to the bathroom. Nothing interrupts the purity of the surfaces: every function is there, cleverly concealed, true to the design philosophy of the apartment.

The kitchen, fully equipped with premium appliances, offers the quality and functionality of a private residence. Whether it is a slow breakfast, a casual lunch or a dinner inspired by Apulian tradition, every utensil and every detail has been selected to meet the highest standards.

From the dining area you step out onto a charming private balcony, furnished with a small table and chairs: a quiet corner for a morning coffee or a glass of wine at sunset, immersed in the authentic atmosphere of the old town.
BATHROOM

The bathroom is one of the most iconic spaces of the residence. Conceived as a private wellness room, it expresses well-being through simple forms and the absolute quality of its materials. The star is Biancone di Trani natural stone, hand-crafted into a monolithic washbasin and an elegant shower tray, each carved from a single block. The texture of the stone, its natural veining and the precision of the craftsmanship make every element unique.

GESSI fittings, a byword for excellence in Italian design, complete the space with discretion and elegance. The spacious walk-in shower offers a true wellness experience with a rain shower head, hand shower and a cascading water blade, designed for relaxation and renewal. An intimate, refined space where every detail contributes to a sense of complete harmony.
SUITE WITH KING SIZE BED

A light steel staircase leads to the sleeping area, designed as a suspended suite overlooking the living room below, emphasising the apartment's striking vertical development and the expressive strength of the architecture. Here every choice is dedicated to rest.

The King Size bed features a superior-grade mattress and a high-comfort topper, designed for enveloping comfort and impeccable ergonomic support. To suit every guest, three types of pillows of different firmness are available, so everyone can choose the support that best fits their sleeping habits.

The linen is by Frette, the historic Italian brand chosen by the world's most prestigious hotels. Fine Egyptian cotton sheets offer extraordinary softness and turn sleep into a true moment of well-being.
HOME OFFICE

A dedicated, elegant and functional space for those who wish to work, study or simply plan their day in a quiet, refined setting. A workstation that combines design, ergonomics and comfort, seamlessly integrated into the architecture of DOMINE Luxury Apartment.